

Property Search
607 Siena WayLos Angeles, CA 90077
Due to the health concerns created by Coronavirus we are offering personal 1-1 online video walkthough tours where possible.
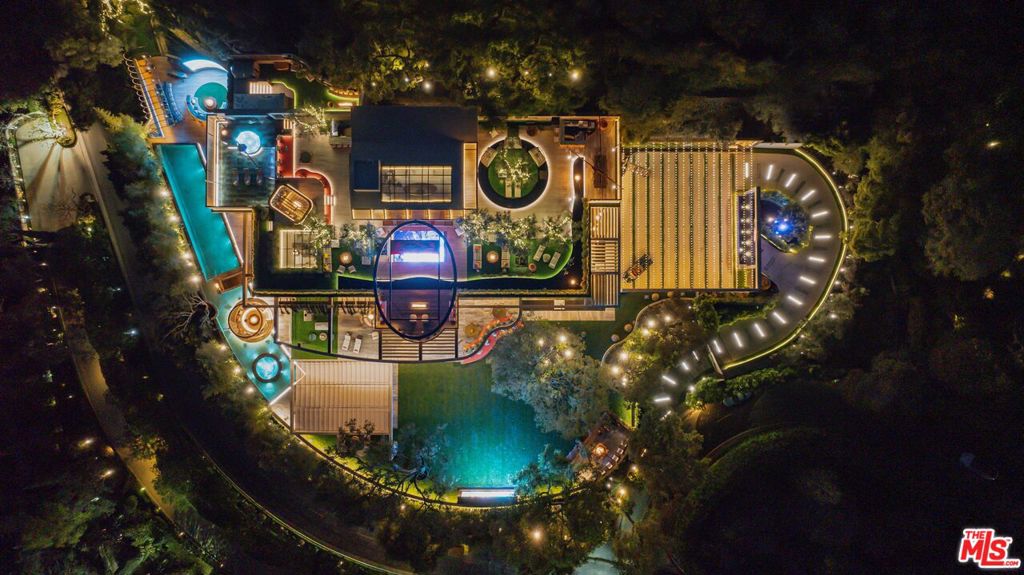
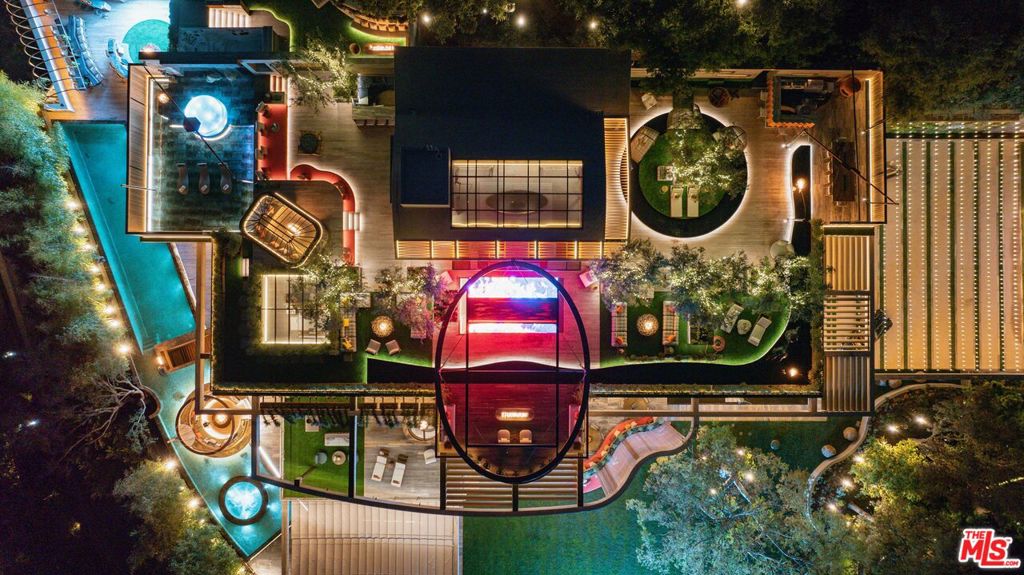

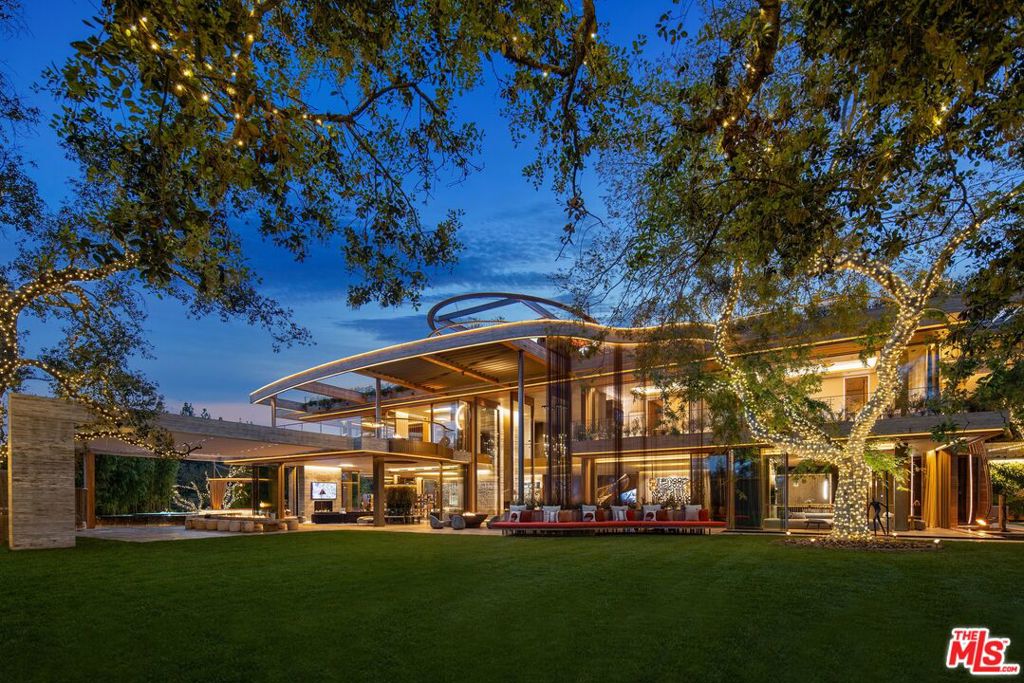
These are not renderings. This is not AI. These are the real pictures. Introducing Villa Siena the latest masterpiece by visionary, Ardie Tavangarian of Arya Group. This estate truly has it all including a primary suite with a retractable roof that opens for stargazing. An outdoor sauna pod has a glass wall for admiring views of a nearby golf course. Other amenities include a spa, a screening room, a bar, and an "auto gallery"/Jazz Club with space for six cars. The home's design was inspired by nature and incorporates elements of fire and water, Tavangarian said. The exterior is clad entirely in natural materials like teak and stone. Inside, a four-story, bronze-finished staircase is suspended from the ceiling to give it the appearance of floating. There is a reflecting pool at the base of the staircase, and 30-foot pivot doors lead to the outside. A wine room is accessed through 200-year-old antique doors. The spa has amazing water journey, hot and cold plunge pools and a hydrotherapy chamber (red light therapy). Designed to feel like it's in the forest, the spa has lush plantings on the ceiling and LED screens playing videos of tropical scenes.
| 2 months ago | Listing updated with changes from the MLS | |
| 3 months ago | Listing first seen on site |

This information is for your personal, non-commercial use and may not be used for any purpose other than to identify prospective properties you may be interested in purchasing. The display of MLS data is usually deemed reliable but is NOT guaranteed accurate by the MLS. Buyers are responsible for verifying the accuracy of all information and should investigate the data themselves or retain appropriate professionals. Information from sources other than the Listing Agent may have been included in the MLS data. Unless otherwise specified in writing, the Broker/Agent has not and will not verify any information obtained from other sources. The Broker/Agent providing the information contained herein may or may not have been the Listing and/or Selling Agent.

Did you know? You can invite friends and family to your search. They can join your search, rate and discuss listings with you.