

Property Search
2484 Dos LomasFallbrook, CA 92028
Due to the health concerns created by Coronavirus we are offering personal 1-1 online video walkthough tours where possible.
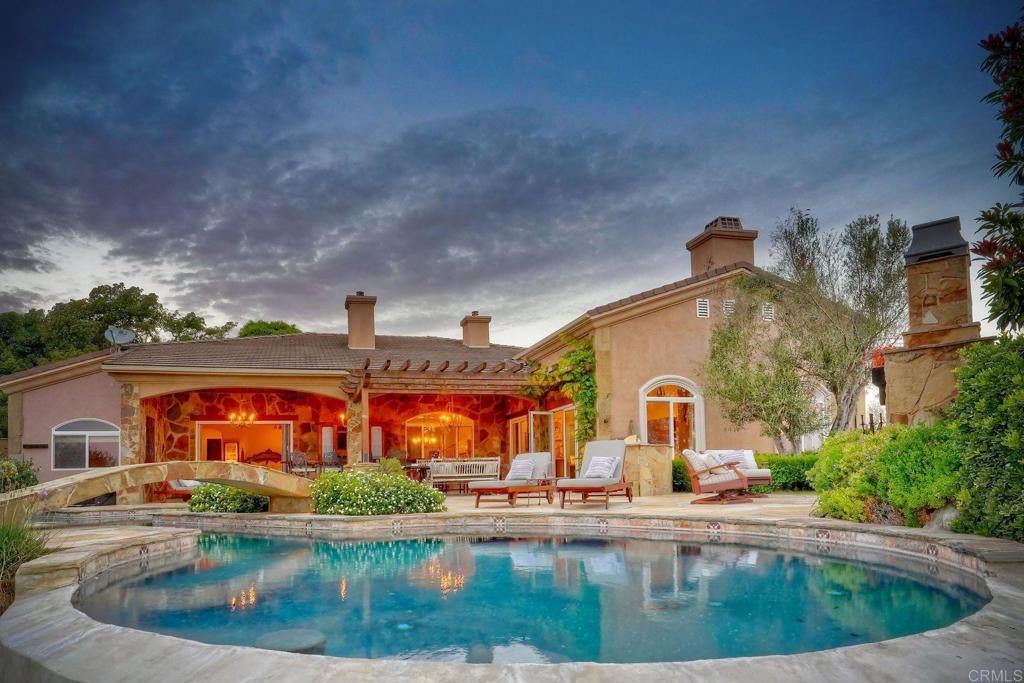
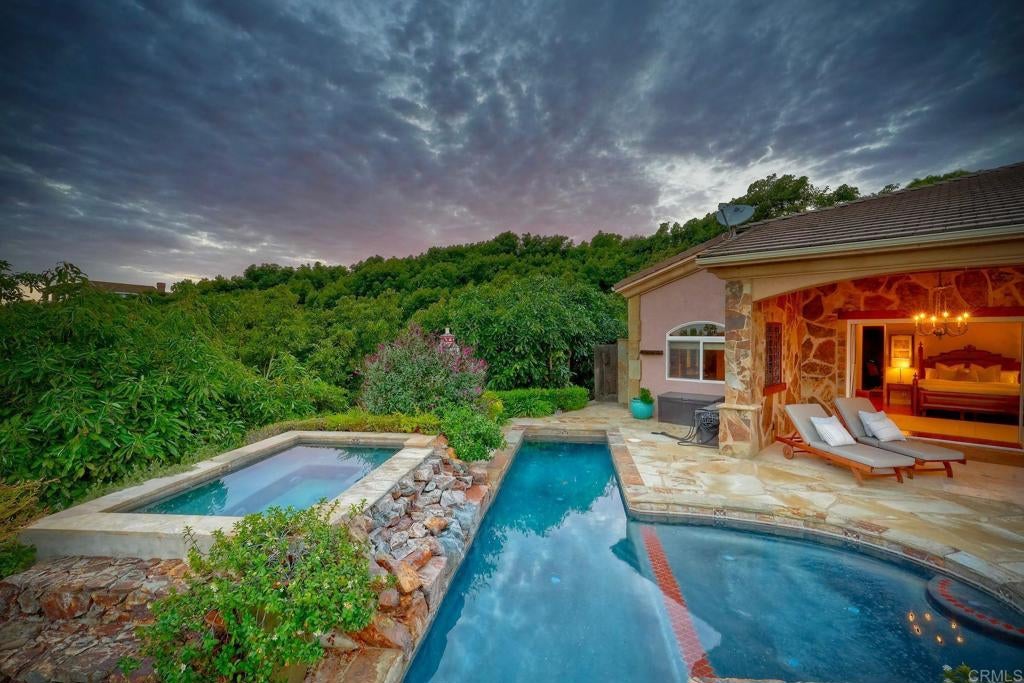
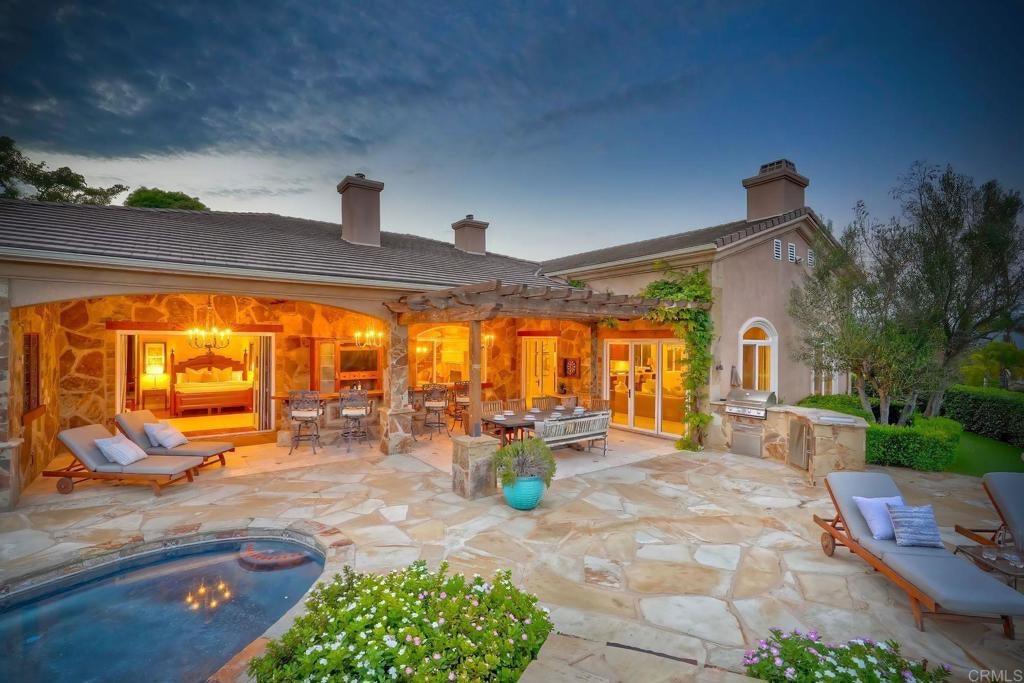
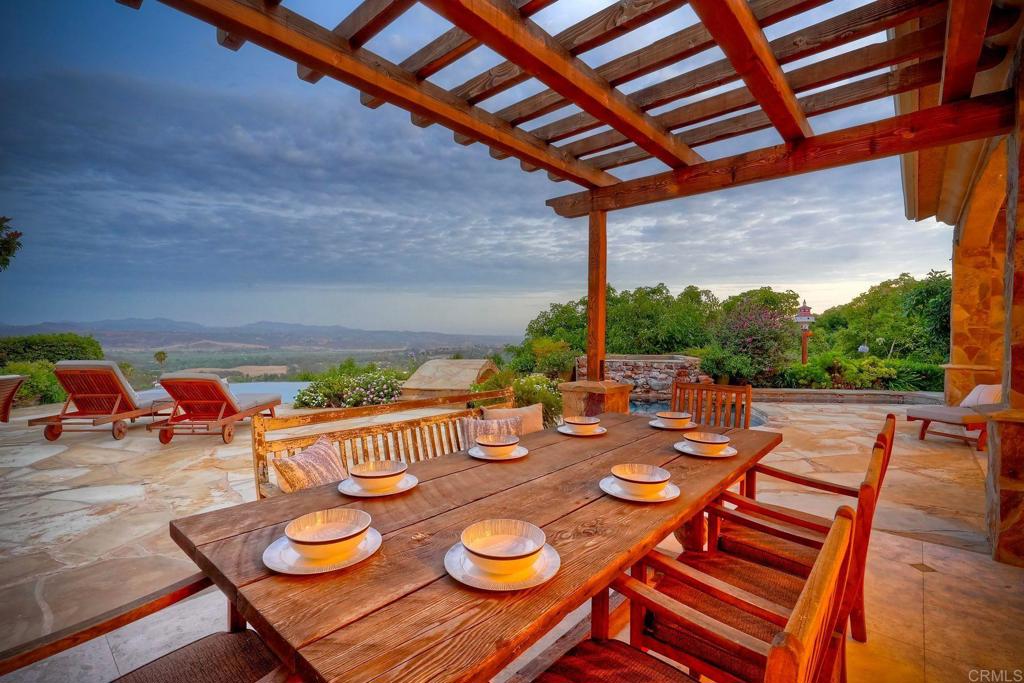
2484 Dos Lomas — Champagne Crest Estate | Fallbrook, CA SHORT-TERM SELLER FINANCING AVAILABLE FOR QUALIFIED BUYERS. Set on 3.61 private acres at the end of the ridge in gated Champagne Crest, this 5,000 sq ft Tuscan estate commands panoramic views sweeping west-southwest toward the coast. Adjacent sits Monserate Winery's 116-acre working vineyard in Fallbrook's Gird Valley, where a recorded conservation easement protects the adjoining land from development. Built in 2004 with the detail of a commissioned custom home: cast-stone columns, dimensional travertine feature walls, coffered wood ceilings, and a curved iron-balustrade staircase framing the entry. The great room pairs a limestone fireplace with arched-window walls oriented to the valley. The kitchen works at scale with twin islands, a Bertazzoni professional range with griddle, built-in refrigeration, marble slab backsplash, and hand-carved cabinetry. Formal dining is anchored by a second limestone fireplace with hand-glazed tile inset. An executive library offers a coffered ceiling and paneled built-ins. Below waits the signature: a stone-vaulted wine cellar with dry-stacked walls, barrel ceiling, custom carved-wood racking, and integrated tasting counter. Designer powder room in Venetian plaster and travertine. The primary wing occupies its own floor. Separate cast-stone fireplaces warm the sleeping chamber and the spa bath, and full-wall folding glass doors open to the pool deck. The spa bath offers a jetted tub set in an arched alcove, steam shower, dual hand-carved cabinetry towers, and a seated dressing station. Two additional bedrooms are full ensuites with walk-in closets, including one Spanish-tile bath with hand-painted inset and stained glass. Upstairs, a billiards and game room opens to a deck with eastern views. Outside, a multi-tiered flagstone water complex terraces from the residence: a west-facing infinity-edge lap pool, separate elevated spa, and plunge pool, connected by stone-walled cascades. A fully covered stone pavilion with outdoor kitchen, bar, wood-burning fireplace, and chandelier-lit dining extends the living space. Koi pond, waterfall, and tropical planting at the entry. An income-producing avocado grove, mature figs and fruit trees, and a greenhouse make the acreage work. A separately positioned finished barn houses a design studio with its own full bath, private well, and rooftop deck: a legitimate second workspace, guest quarters, or creative retreat with independent infrastructure. Systems include fully owned solar and Tesla Powerwall whole-home battery backup. Five minutes to the Golf Club of California, two miles to I-15, seventeen miles to the Oceanside coast, and twenty-five minutes to Palomar Airport. Champagne Crest: 60 estate homes, 2-acre minimum lots, gated, low HOA.
| 16 hours ago | Listing updated with changes from the MLS® | |
| a week ago | Price changed to $2,697,000 | |
| 2 months ago | Status changed to Active | |
| 2 months ago | Listing first seen on site |

This information is for your personal, non-commercial use and may not be used for any purpose other than to identify prospective properties you may be interested in purchasing. The display of MLS data is usually deemed reliable but is NOT guaranteed accurate by the MLS. Buyers are responsible for verifying the accuracy of all information and should investigate the data themselves or retain appropriate professionals. Information from sources other than the Listing Agent may have been included in the MLS data. Unless otherwise specified in writing, the Broker/Agent has not and will not verify any information obtained from other sources. The Broker/Agent providing the information contained herein may or may not have been the Listing and/or Selling Agent.

Did you know? You can invite friends and family to your search. They can join your search, rate and discuss listings with you.