
Property Search

Save
Ask
Tour
Hide
Share
$2,695,000
10 Days On Site

3988 Shady Ridge
Corona, CA 92881

For Sale|Single Family Residence|Active
5
Beds
5
Total Baths
5
Full Baths
4,384
SqFt
$615
/SqFt
2003
Built
Subdivision:
Seven Oaks
County:
Riverside
Listed by Carly Zamani of zRE Group misscarlyzamani@gmail.com

Due to the health concerns created by Coronavirus we are offering personal 1-1 online video walkthough tours where possible.
3988 Shady Ridge3988 Shady Ridge3988 Shady Ridge3988 Shady Ridge
Save
Ask
Tour
Hide
Share

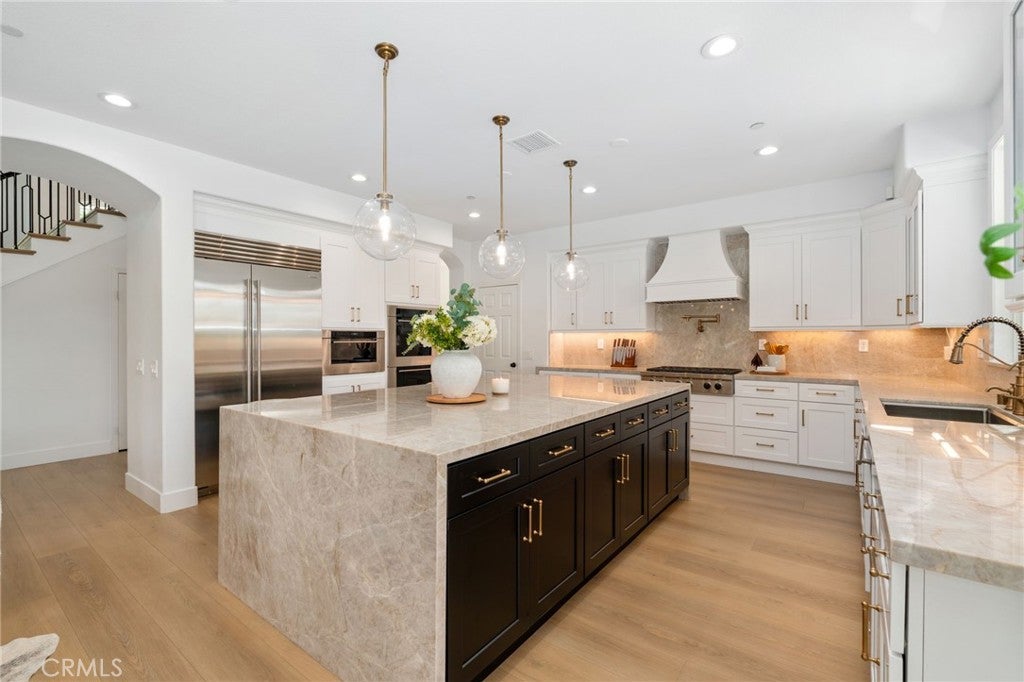
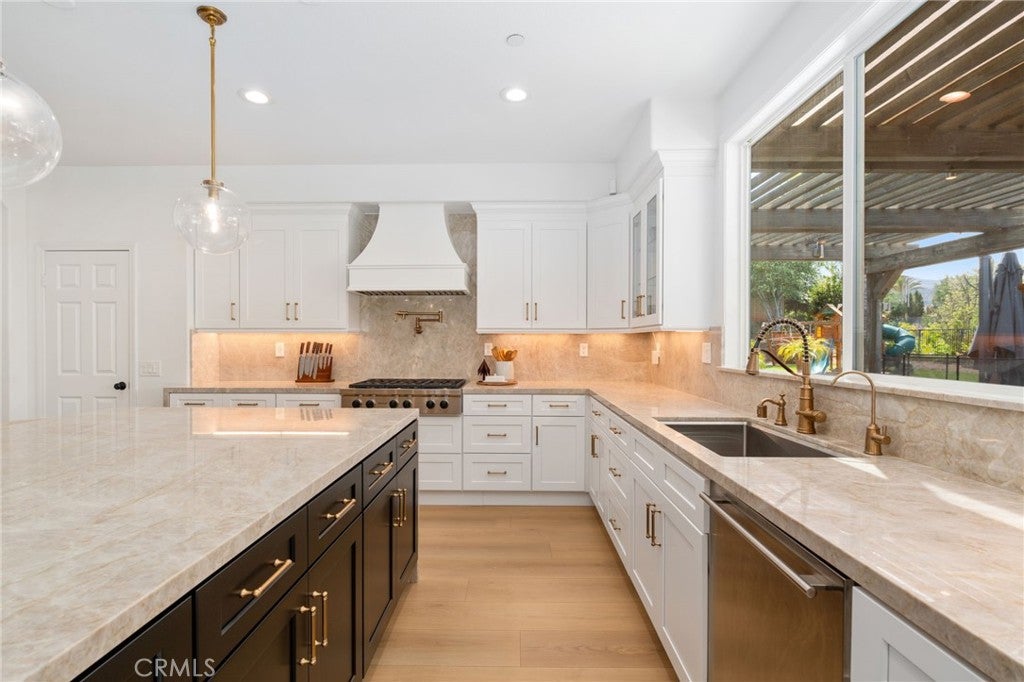
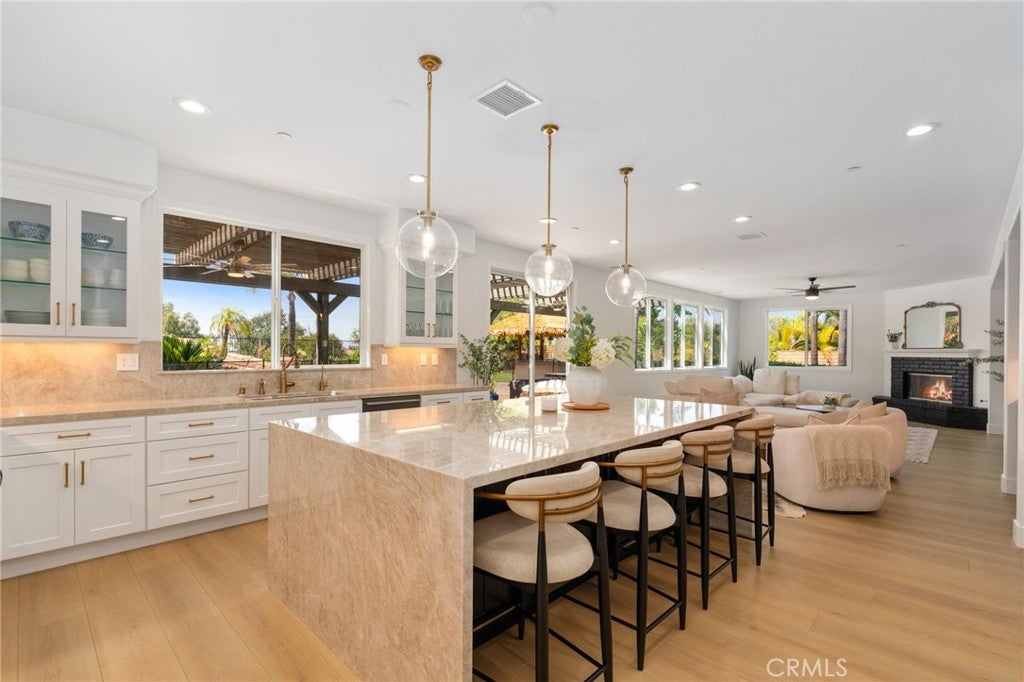
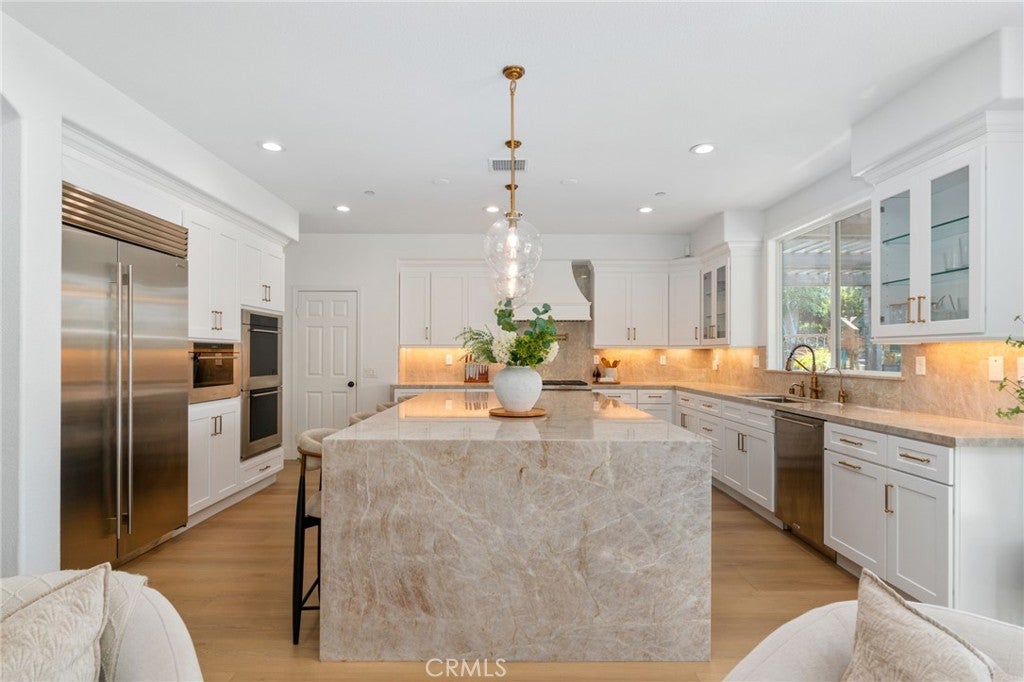
Welcome to 3988 Shady Ridge Drive — a masterfully reimagined luxury estate in the exclusive, gated enclave of Seven Oaks, home to just 36 custom residences. Perched on a private hillside surrounded by mature palms and sweeping mountain views, this two-story stone-and-stucco masterpiece blends elevated interior design with a resort-caliber outdoor experience rarely found in Corona. A dramatic double-door entrance opens to a grand foyer with soaring ceilings and cathedral windows, leading into sun-filled living spaces finished with wide-plank European white oak flooring. The chef’s kitchen is a showstopper, featuring a waterfall-edge Taj Mahal quartzite island, custom cabinetry, and a full butler’s pantry/wet bar. The great room centers around a stacked-stone fireplace, while the spa-inspired primary suite offers a freestanding soaking tub and a marble walk-in shower with . The backyard is nothing short of extraordinary. A custom rock-grotto saltwater pool features caves, a cascading waterfall, rock water slides, a sandy beach entry, and a built-in spa. Outdoor living continues with a thatched palapa kitchen, tiki cabana, multi-zone covered pergola, putting green, rock fire pit, two playsets, and a striking custom water feature in the front yard. A fully finished detached home gym casita adds even more versatility. Additional highlights include a four-car garage with brand-new insulated doors and a circulation fan, solar, concrete tile roof, rain gutters, and full RV parking with hookups. Every inch of this property showcases thoughtful upgrades and designer finishes. A truly one-of-a-kind estate — unmatched in luxury, lifestyle, and value.

Save
Ask
Tour
Hide
Share
Listing Snapshot
Price 
$2,695,000
Days On Site 
10 Days
Bedrooms 
5
Inside Area (SqFt) 
4,384 sqft
Total Baths 
5
Full Baths 
5
Partial Baths 
N/A
Lot Size 
1 Acre
Year Built 
2003
MLS® Number 
PW26086613
Status 
Active
Property Tax 
N/A
HOA/Condo/Coop Fees 
$330 monthly
Sq Ft Source 
Assessor
Friends & Family
Recent Activity
2 weeks agoListing first seen on site
2 weeks agoListing updated with changes from the MLS®
General Features
Acres 
1
Attached Garage 
Yes
Direction Faces 
South
Disclosures 
CovenantsRestrictionsDisclosureHoaDisclosure
Energy Features 
Solar
Foundation 
Slab
Garage 
Yes
Garage Spaces 
4
Green Energy Efficient 
InsulationLightingThermostatAppliances
Land Lease 
No
Levels 
Two
Number Of Stories 
2
Parking 
AttachedCircular DrivewayConverted GarageDirect AccessDrivewayGarageGarage Door OpenerHeated GarageOversizedRV GatedRV Access/ParkingStorage
Parking Spaces 
14
Property Condition 
Updated/Remodeled
Property Sub Type 
Single Family Residence
Security 
PrewiredSecurity SystemCarbon Monoxide Detector(s)Fire Sprinkler SystemGated CommunitySmoke Detector(s)
Sewer 
Public Sewer
Special Circumstances 
Standard
Style 
Craftsman
Utilities 
Cable AvailableElectricity ConnectedNatural Gas ConnectedSewer ConnectedWater Connected
Water Source 
Public
Interior Features
Appliances 
Built-In RangeDishwasherENERGY STAR Qualified AppliancesDisposalGas RangeIce MakerMicrowaveRefrigeratorRange HoodWater PurifierDryerWasherInstant Hot Water
Cooling 
Central AirDualZonedAttic Fan
Electric 
220 Volts in Garage
Fireplace 
Yes
Fireplace Features 
Family RoomGasLiving RoomOutsideWood Burning
Flooring 
CarpetLaminateTileWood
Furnished 
Furnished
Heating 
CentralFireplace(s)
Interior 
Breakfast BarBuilt-in FeaturesCeiling Fan(s)Crown MoldingHigh CeilingsIn-Law FloorplanOpen FloorplanPantryRecessed LightingStorageSmart HomeBarWired for Sound
Laundry Features 
InsideLaundry Room
Main Level Bedrooms 
1
Spa 
Yes
Window Features 
Window CoveringsBlindsDouble Pane WindowsDrapesInsulated WindowsScreensSkylight(s)
Attic 
Bathroom 
Features - Low Flow Plumbing Fixtures
Bedroom 
Bonus Room 
CenterHall 
Den 
Dining Room 
Kitchen 
Features - Kitchen Island
Laundry 
Living Room 
Loft 
Master Bedroom 
Office 
Save
Ask
Tour
Hide
Share
Exterior Features
Construction Details 
Stucco
Exterior 
BarbecueRain GuttersFire Pit
Fencing 
PrivacySecurityWrought Iron
Lot Features 
Back YardFront YardSprinklers In RearSprinklers In Front
Other Structures 
Shed(s)Cabana
Patio And Porch 
Rear PorchCoveredFront PorchPatioPorchScreenedWrap Around
Pool Features 
PrivateFencedHeatedIn GroundSalt WaterWaterfall
Private Pool 
Yes
Road Frontage 
City Street
Roof 
Concrete
Spa 
Yes
Spa Features 
HeatedIn GroundPrivate
View 
City LightsHillsMountain(s)
Waterview 
City LightsHillsMountain(s)
Windows/Doors 
Window CoveringsBlindsDouble Pane WindowsDrapesInsulated WindowsScreensSkylight(s)
Community Features
Accessibility Features 
Safe Emergency Egress from HomeAccessible DoorsAccessible Hallway(s)
Association Amenities 
Management
Association Dues 
330
Building Access 
1
Community Features 
CurbsGolfStreet LightsSuburbanSidewalksGatedPark
Financing Terms Available 
CashConventionalSubmit
HOA Fee Frequency 
Monthly
MLS Area 
248 - Corona
Roads 
Paved
School District 
Corona-Norco Unified
Schools
School District
Corona-Norco Unified
Elementary School
Orange
Middle School
Citrus Hil
High School
Santiago


This information is for your personal, non-commercial use and may not be used for any purpose other than to identify prospective properties you may be interested in purchasing. The display of MLS data is usually deemed reliable but is NOT guaranteed accurate by the MLS. Buyers are responsible for verifying the accuracy of all information and should investigate the data themselves or retain appropriate professionals. Information from sources other than the Listing Agent may have been included in the MLS data. Unless otherwise specified in writing, the Broker/Agent has not and will not verify any information obtained from other sources. The Broker/Agent providing the information contained herein may or may not have been the Listing and/or Selling Agent.

Neighborhood & Commute
Source: Walkscore
Save
Ask
Tour
Hide
Share