

Property Search
5740 Via CervantesRiverside, CA 92506
Due to the health concerns created by Coronavirus we are offering personal 1-1 online video walkthough tours where possible.
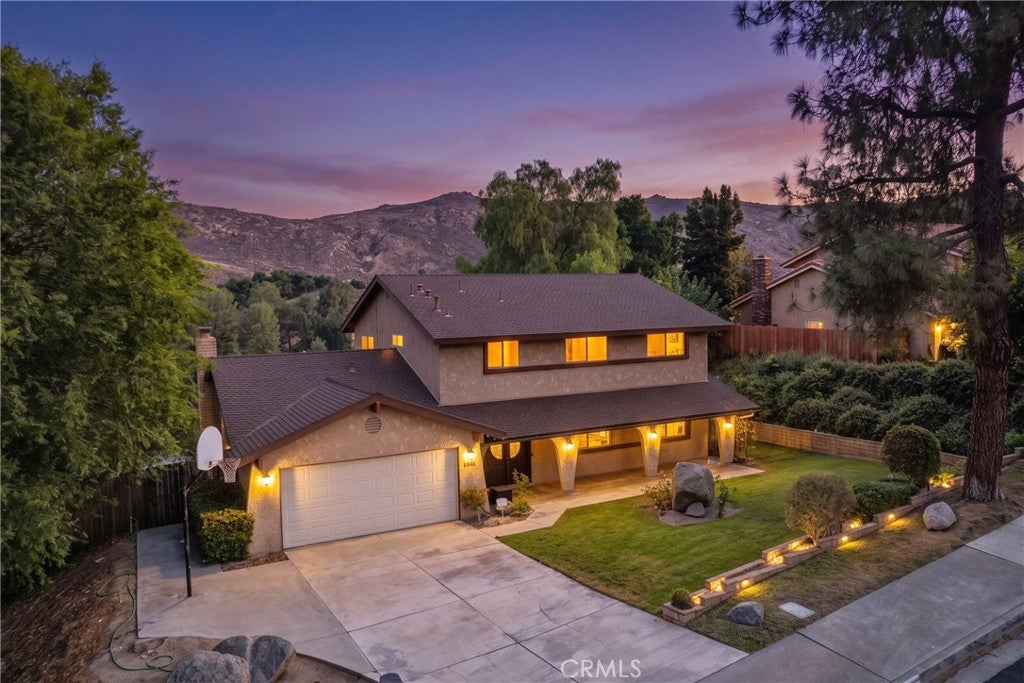
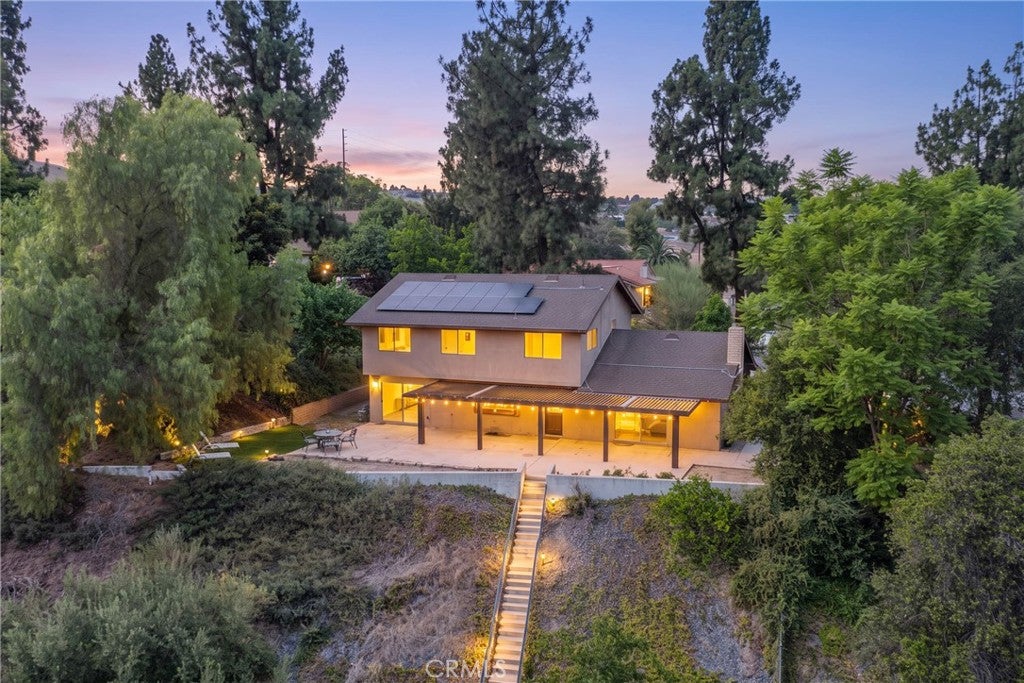
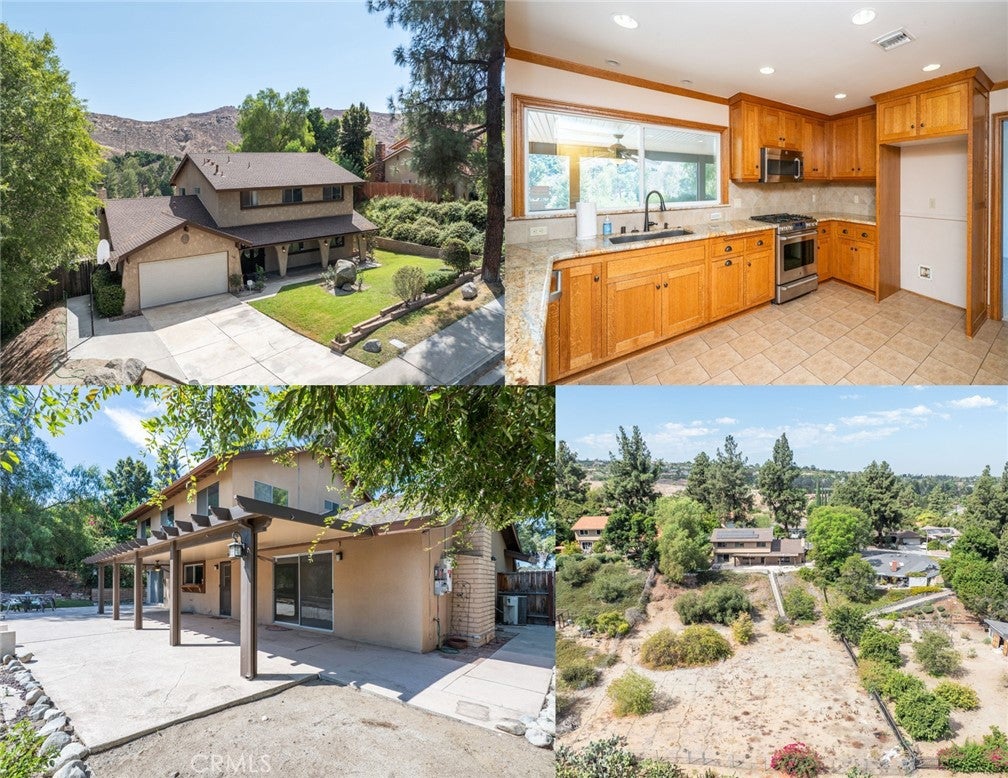
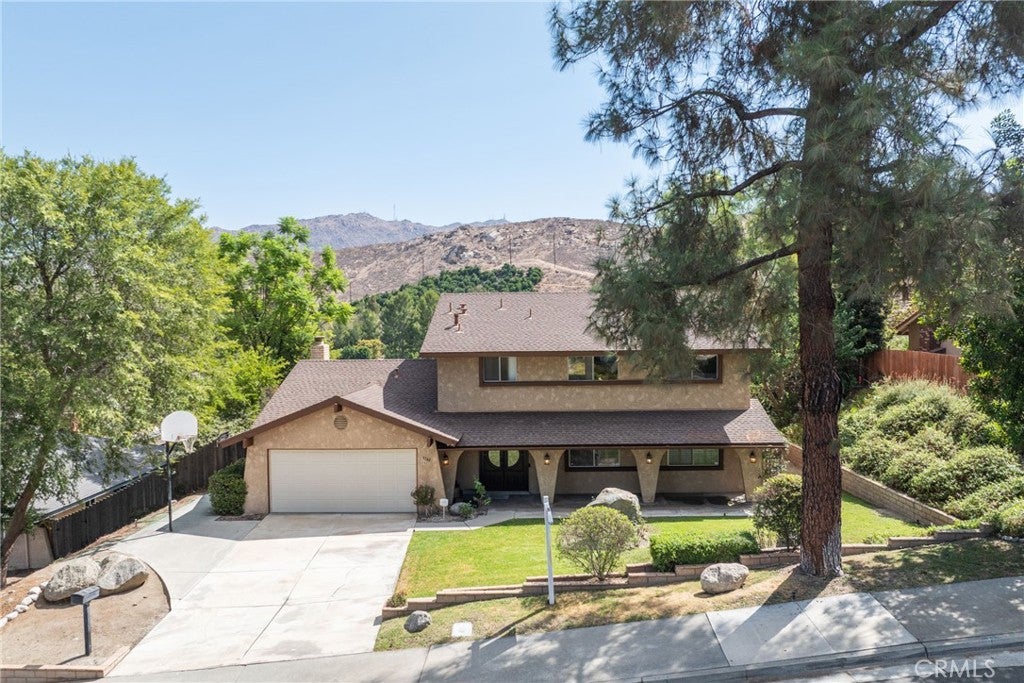
Rare 0.68-acre lot in Canyon Crest, no HOA, with new flooring and fresh paint already done. This 4-bedroom, 2.5-bath home offers 2,552 sq ft of living space on land that is hard to find in Riverside at this price. Space, location, and upside are all here. The only thing missing is your vision. The seller has already installed new flooring and fresh paint, so the heavy lifting is done. What remains is cosmetic: the ceilings and the finishing touches. That means you choose the final style, you control the budget, and you capture the equity you create. Renovated homes nearby are priced well above this one, which leaves real margin for a buyer who adds value. An appraisal is available, so the numbers are not guesswork. The oversized lot is the real opportunity. Picture a pool, outdoor entertaining space, RV or toy storage, a workshop, or a possible ADU for added income or extended-stay guests (buyer to verify feasibility and permits with the City of Riverside). Lots like this rarely come with a home this size, and almost never without an HOA. With four bedrooms and 2,552 sq ft, the floorplan gives you room to spread out, work from home, or reconfigure the layout to fit your needs. Start with solid square footage and shape it into exactly what you want. The structure, layout, and lot are the hard parts to find, and they are already here. Financing options exist for buyers who want to roll the updates into one loan. Renovation programs such as FHA 203(k) and Fannie Mae HomeStyle may apply, and cash buyers can move quickly. Ask your lender how a renovation loan could fit this purchase. The location puts you near UC Riverside, Canyon Crest shopping and dining, and convenient freeway access for commuting around the Inland Empire. Ideal for a hands-on owner who wants to build sweat equity, or an investor looking for a clear path to margin on a larger lot. Do the math, tour the property, and picture the finished result. Agents, bring your investor and renovation-loan clients. A contractor scope of the remaining cosmetic work and renovated comps are available on request, so your buyer can run the numbers before they walk in. Call today to schedule your private showing. Now Listed below Appraised Value so you are walking into equity! Seller is open to help with buydowns, ask us how!
| a week ago | Price changed to $799,999 | |
| a week ago | Listing updated with changes from the MLS | |
| 2 months ago | Status changed to Active | |
| 4 months ago | Listing first seen on site |

This information is for your personal, non-commercial use and may not be used for any purpose other than to identify prospective properties you may be interested in purchasing. The display of MLS data is usually deemed reliable but is NOT guaranteed accurate by the MLS. Buyers are responsible for verifying the accuracy of all information and should investigate the data themselves or retain appropriate professionals. Information from sources other than the Listing Agent may have been included in the MLS data. Unless otherwise specified in writing, the Broker/Agent has not and will not verify any information obtained from other sources. The Broker/Agent providing the information contained herein may or may not have been the Listing and/or Selling Agent.

Did you know? You can invite friends and family to your search. They can join your search, rate and discuss listings with you.